Wednesday, September 8, 2010


We just couldn't wait to have a "function" in the barn. Mike Poirier and Whitney Cunliff played guitar and sang songs to an appreciative audience. Dad's friend, Eric Cunliff (99 years) enjoyed the music very much. Today it is raining so Mike is going to frame in the bathroom and kitchenette. Dad and I have to go to the wood mill in town and pick up a load of lumber that we had planed. The wood is from our own timber.

Saturday, September 4, 2010


The windows and doors were installed today. They are vinyl clad and I am proud to say they are Maine made....right in a Waterville window factory. Because they are vinyl my dad can't get a tax credit for remodeling the barn. You HAVE to use all wood. Never mind that vinyl is easier to clean and lasts longer!

Tuesday, August 31, 2010


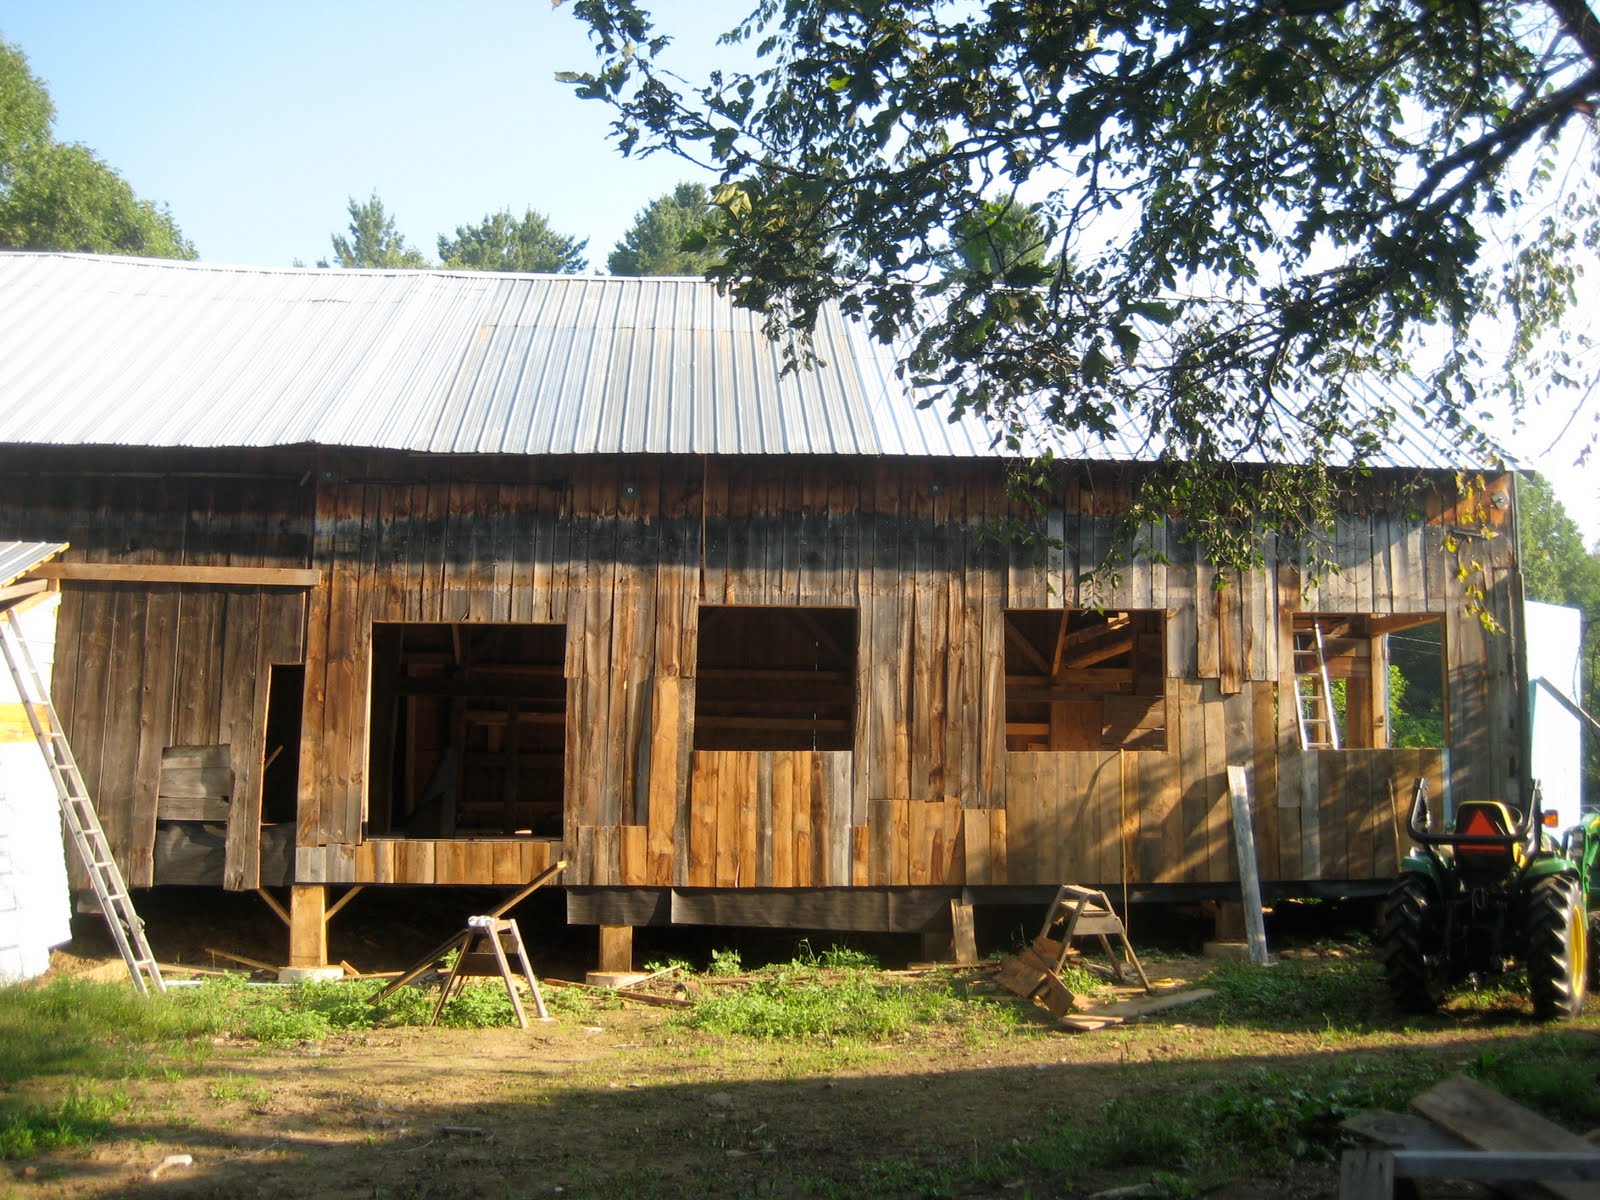
This is the south side of the barn. We are putting 3 double windows that face out to the south west orchard. Next to the windows there will be a set of french doors that lead out to a deck.

We used 50 of these steel L brackets to help hold up the beans in the barn.

Monday, August 23, 2010


Here is Mike moving one of the beams with my dad's assistance.
Today Mike took the 36' long Brown Ash floor beams and cut them down to 20' to use in the floor of the loft. He lifted those beams with the tractor and then used a "chain fall" to lift them up to the loft.

Thursday, August 19, 2010

Our construction supervisor, Mike Poirier, "knocked out" this little table and bench set so my dad could sit and have a picnic and watch the progress of the barn. Behind my dad will be "french doors" going out to a deck and to one of the orchards.
The barn is now standing up straight. Huge beams are supporting "her". This is where I am putting 3 big windows that open. To my left will be a door that leads to the the farmhouse.